

121 Bridge StBeverly, MA 01915
Mortgage Calculator
Monthly Payment (Est.)
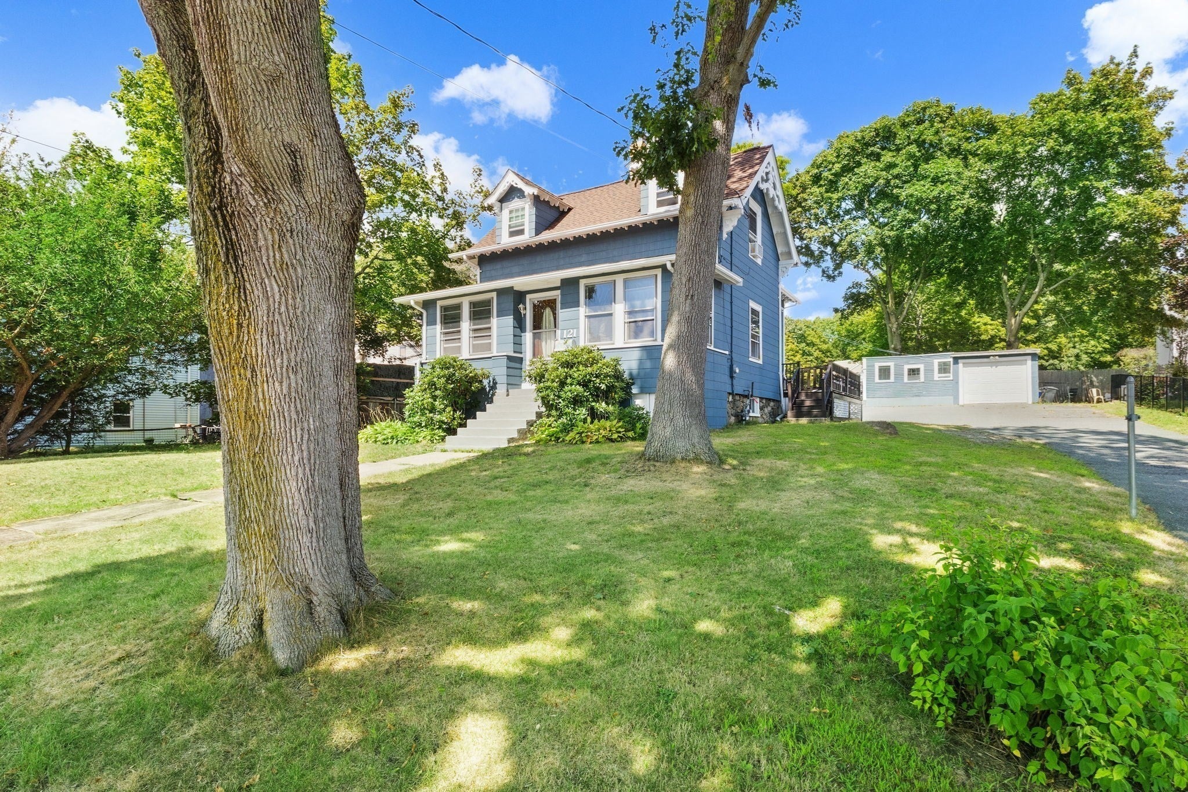
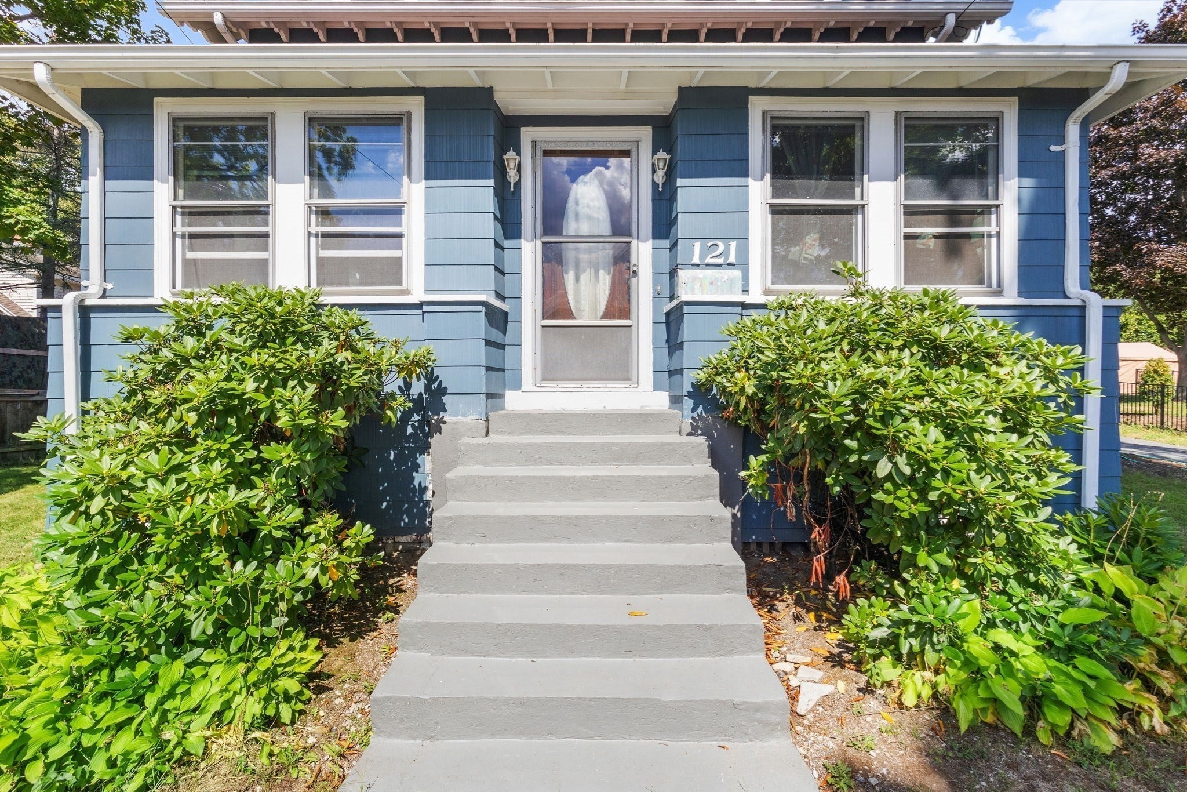
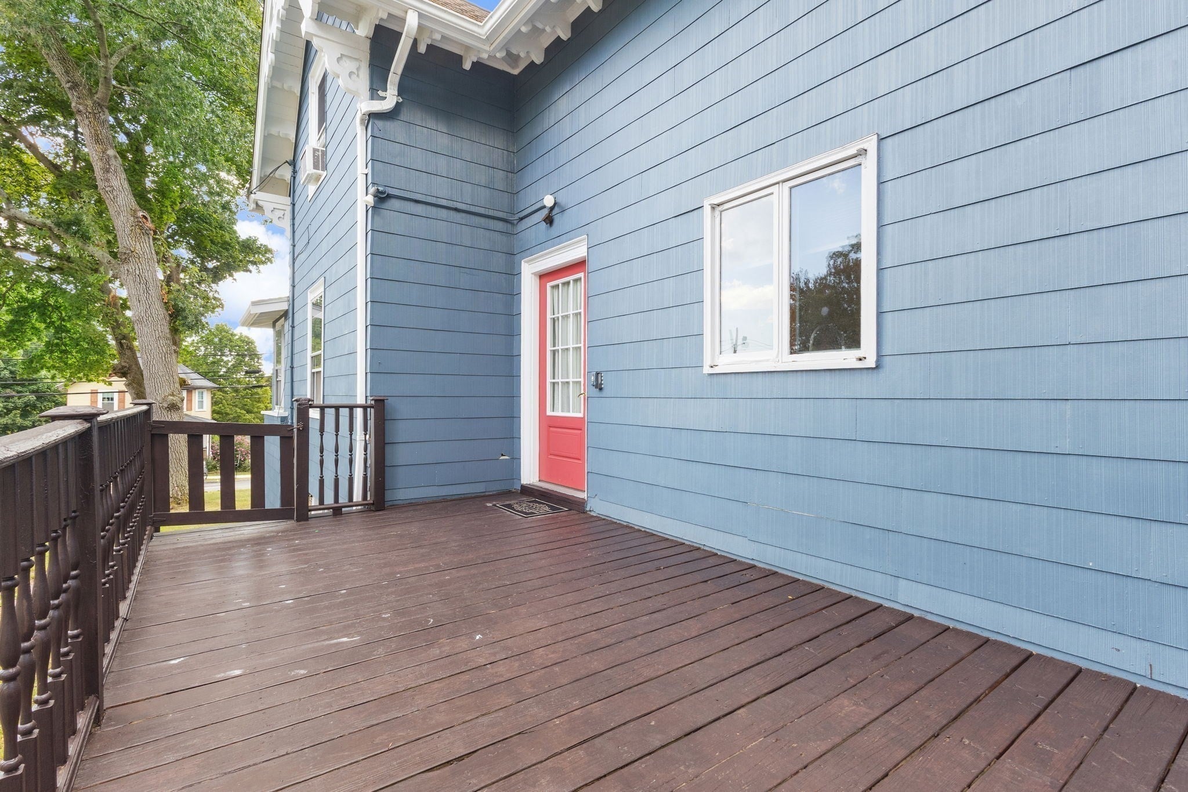
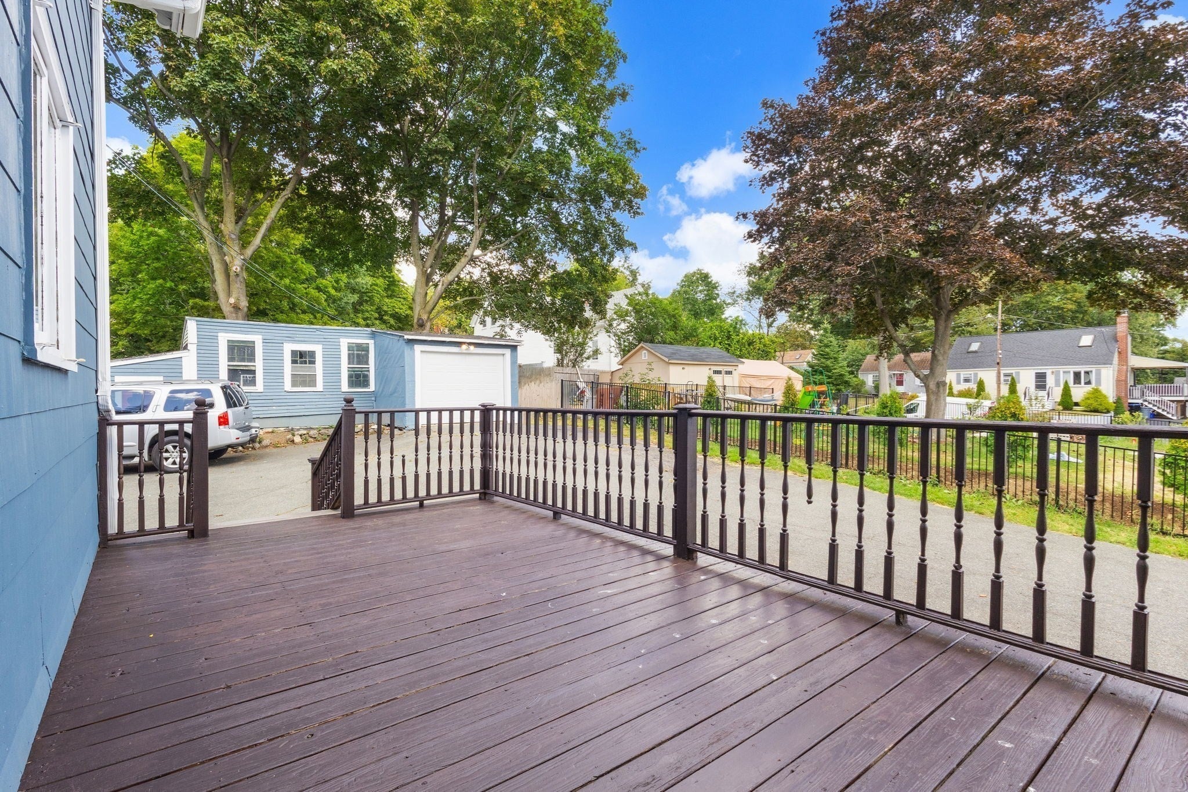
Enter an interest rate to see your estimated monthly payment.OPEN HOUSES CANCELLED DUE TO ACCEPTED OFFER. Set back from the street, this 3-bedroom home offers a great opportunity for buyers looking to bring their own ideas and personal touches. The open-concept eat-in kitchen provides plenty of space for gathering and opens directly to a deck, while a heated porch offers additional flexible living space. Hardwood floors are featured in the main living areas, with hardwood believed to be under the carpeting in the three bedrooms. Two full baths and convenient first-floor laundry add to the functionality of the home. Outside, the property offers plenty of off-street parking and room to enjoy the outdoor space. Forced hot water heating by oil, with natural gas stove. Gas available at the house. With a spacious layout, desirable features and plenty of potential, this home is ready for its next owner to make it their own. Roof approx 14 years old, newer heat and hot water. Easy access to all major routes and to all Beverly has to offer. Beaches, shopping, restaurants, all within close proximity.
| 6 days ago | Listing updated with changes from the MLS® | |
| 2 weeks ago | Status changed to Pending | |
| 4 weeks ago | Listing first seen on site |

The property listing data and information, or the Images, set forth herein were provided to MLS Property Information Network, Inc. from third party sources, including sellers, lessors, landlords, and public records, and were compiled by MLS Property Information Network, Inc. The property listing data and information, and the Images, are for the personal, non-commercial use of consumers having a good faith interest in purchasing, leasing or renting listed properties of the type displayed to them and may not be used for any purpose other than to identify prospective properties which such consumers may have a good faith interest in purchasing, leasing or renting. MLS Property Information Network, Inc. and its subscribers disclaim any and all representations and warranties as to the accuracy of the property listing data and information, or as to the accuracy of any of the Images, set forth herein.
Last checked 2026-10-08 09:22 AM UTC